
Listing Courtesy of:  CREA / Listed By: Sotheby's International Realty Canada
 CREA / Listed By: Sotheby's International Realty Canada
359288 Grey Rd 15 Meaford, ON N4K 5N3
Active (50 Days)
$997,984 (USD)
MLS®:
X13740622
X13740622
Taxes
$9,543
$9,543
Type
Single-Family Home
Single-Family Home
Style
Bungalow
Bungalow
Views
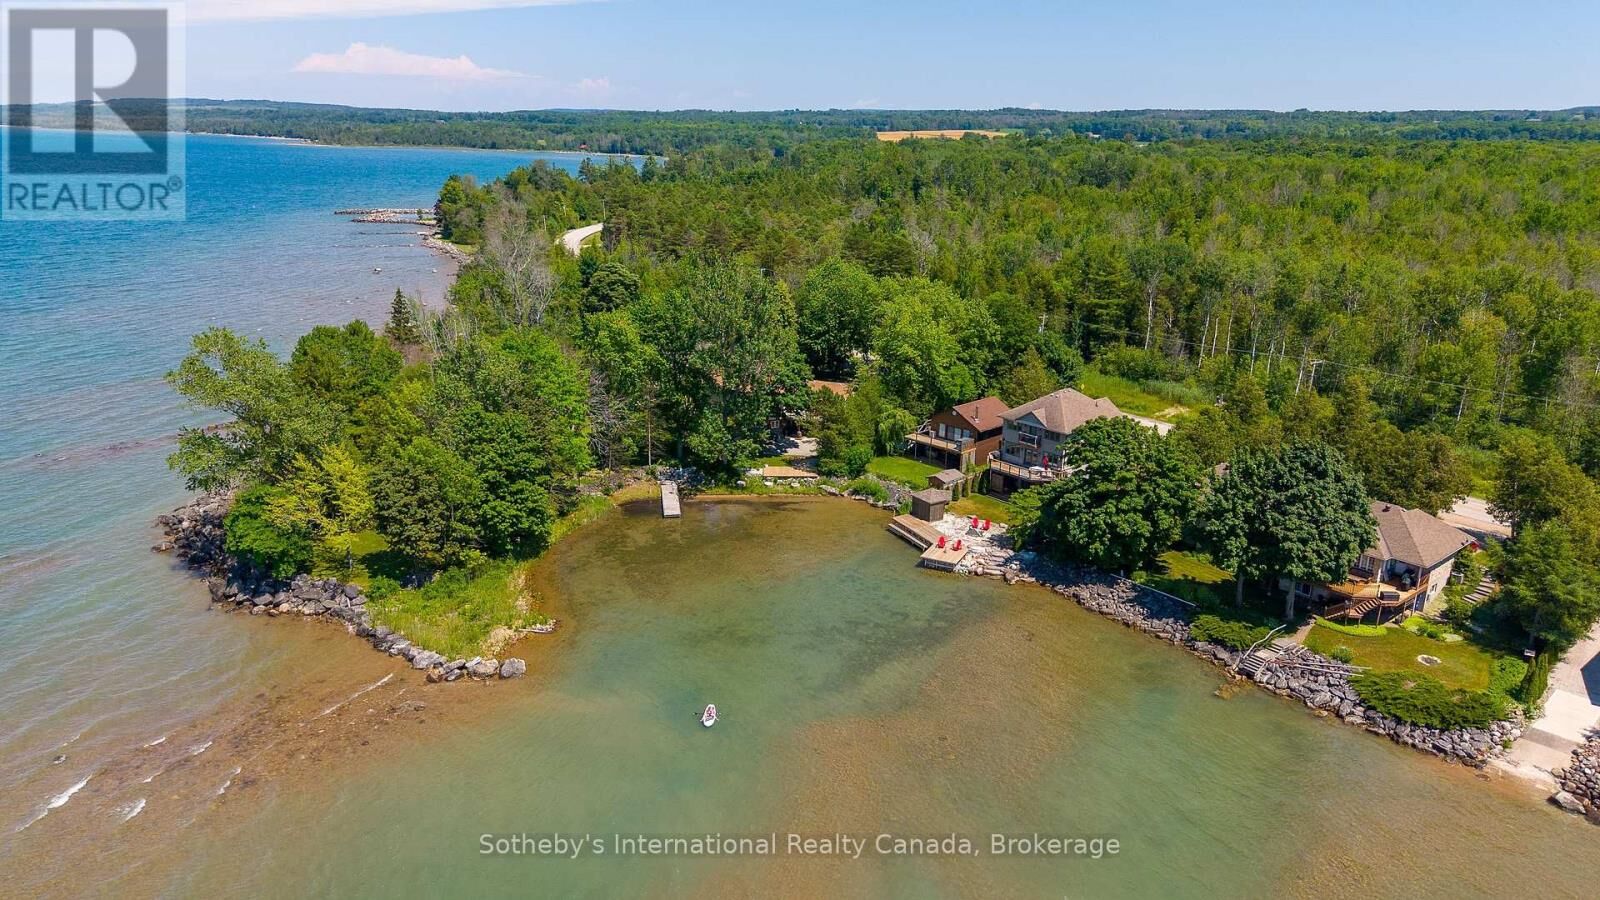
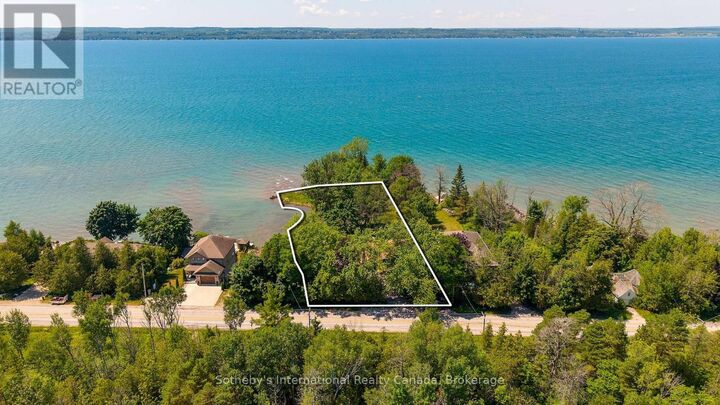
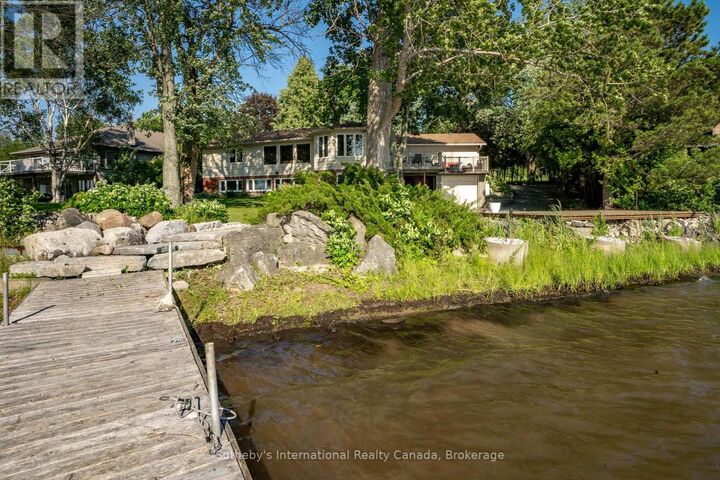
Lake View, View of Water, Direct Water View
Lake View, View of Water, Direct Water View
County
Grey County
Grey County
Listed By
Katrina Elliston, Sotheby's International Realty Canada
Source
CREA
Last checked Oct 23 2026 at 3:23 AM EDT
CREA
Last checked Oct 23 2026 at 3:23 AM EDT
Bathroom Details
- Full Bathrooms: 2
- Partial Bathroom: 1
Interior Features
- Washer
- Dishwasher
- Stove
- Dryer
- Window Coverings
- Oven
- Garage Door Opener
- Oven - Built-In
- Garage Door Opener Remote(s)
- Water Softener
- Range
- Water Meter
- Water Treatment
- Water Heater
- Two Refrigerators
Lot Information
- Irregular Lot Size
- Conservation/Green Belt
- Lighting
- In-Law Suite
- Guest Suite
- Dry
Property Features
- Fireplace: Insert
- Fireplace: Total: 2
- Foundation: Block
Heating and Cooling
- Forced Air
- Heat Pump
- Propane
- Geo Thermal
- Central Air Conditioning
Basement Information
- Finished
- Full
- Separate Entrance
- Walk Out
- N/a
Flooring
- Hardwood
Exterior Features
- Brick
- Aluminum Siding
Utility Information
- Sewer: Septic System
Parking
- Total: 9
- Attached Garage
- Garage
Stories
- 1
Listing Price History
Date
Event
Price
% Change
$ (+/-)
Oct 21, 2026
Price Changed
$1,399,000
-10%
-$151,000
Disclaimer: The trademarks REALTOR®, REALTORS®, and the REALTOR® logo are controlled
by The Canadian Real Estate Association (CREA) and identify real estate professionals who are members of CREA. Listing Data Last Updated: 10/22/26 20:23
The trademarks REALTOR®, REALTORS®, and the REALTOR® logo are controlledby The Canadian Real Estate Association (CREA) and identify real estate professionals who are members of CREA. Listing Data Last Updated: 10/22/26 20:23


Description